Hermosa Beach Walkstreet
52 8th St, Hermosa Beach
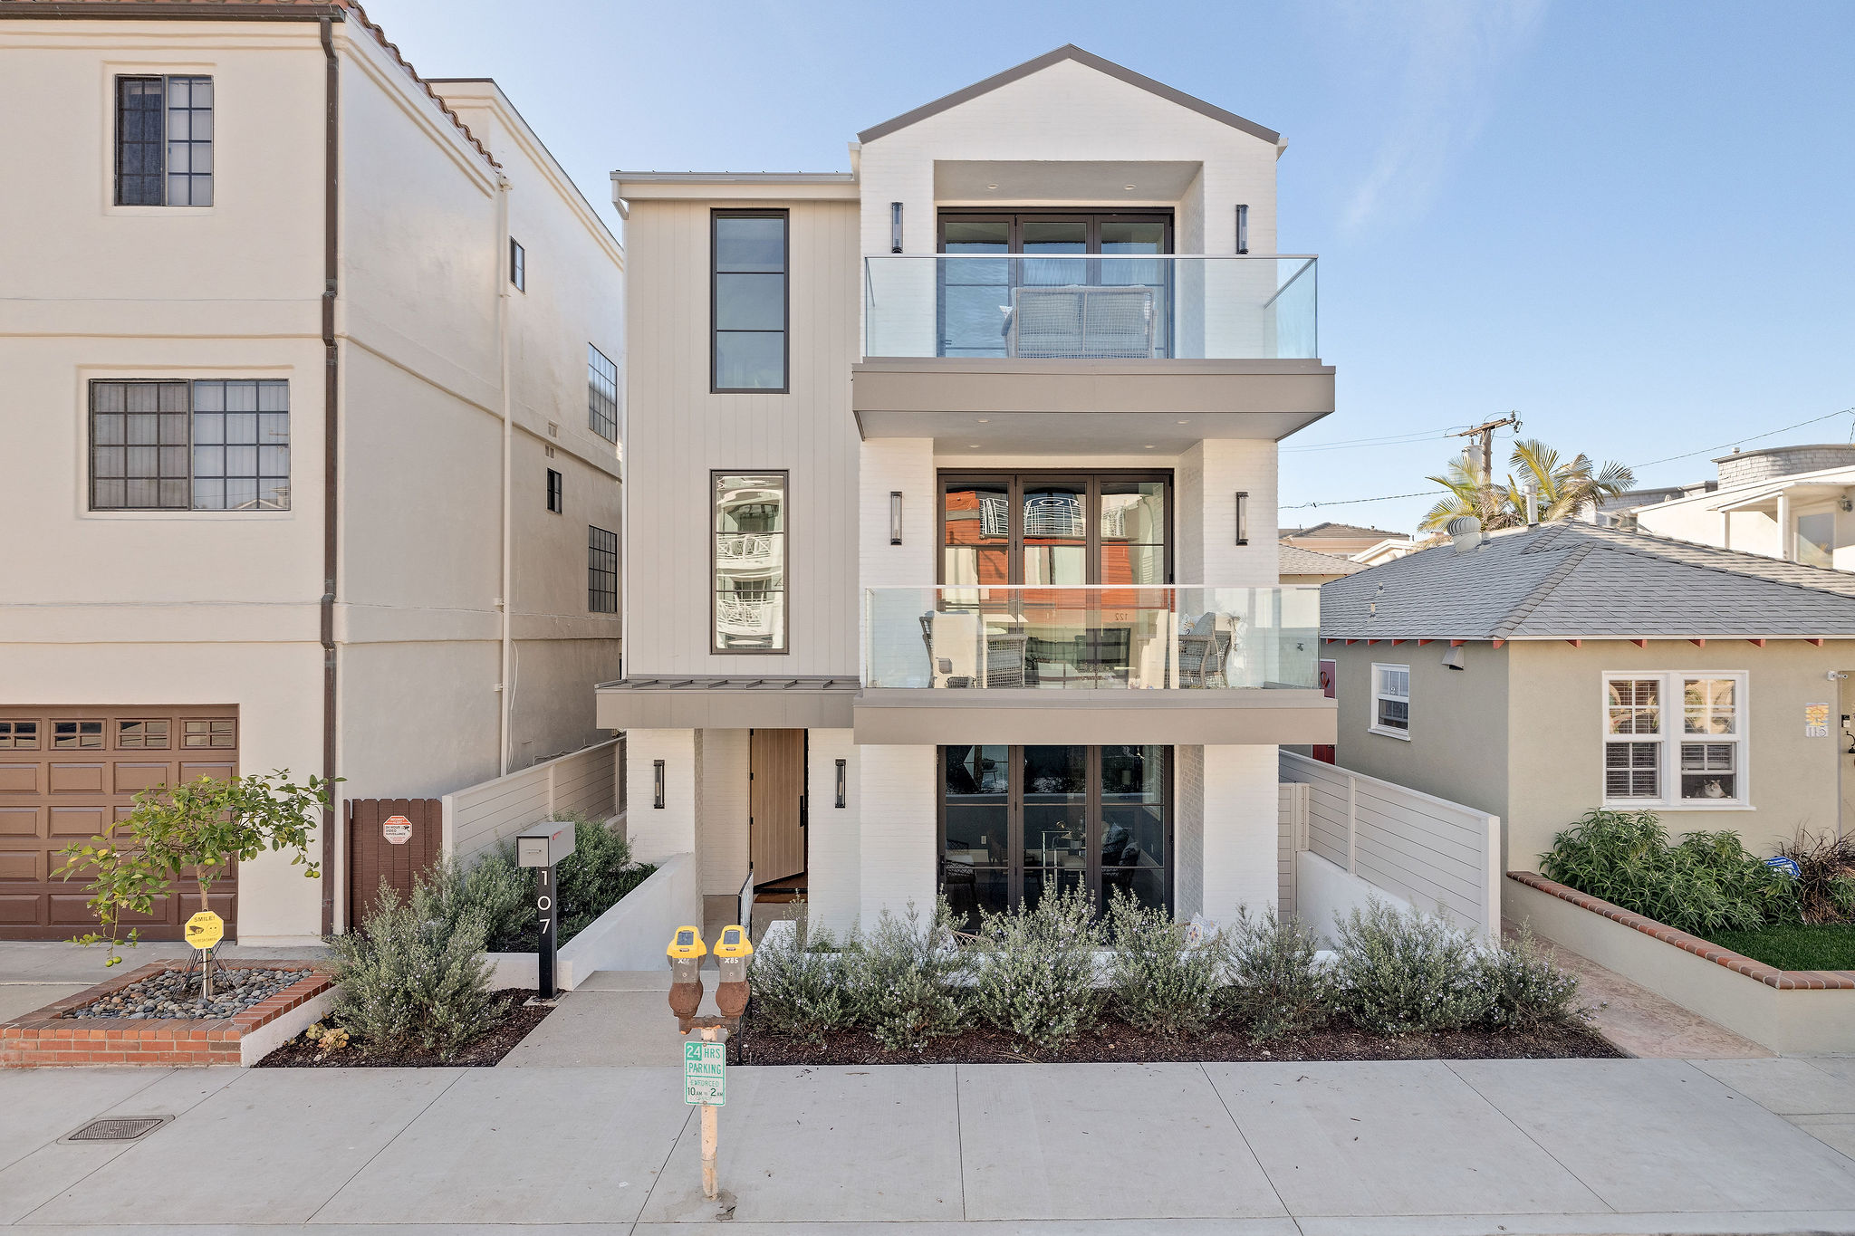
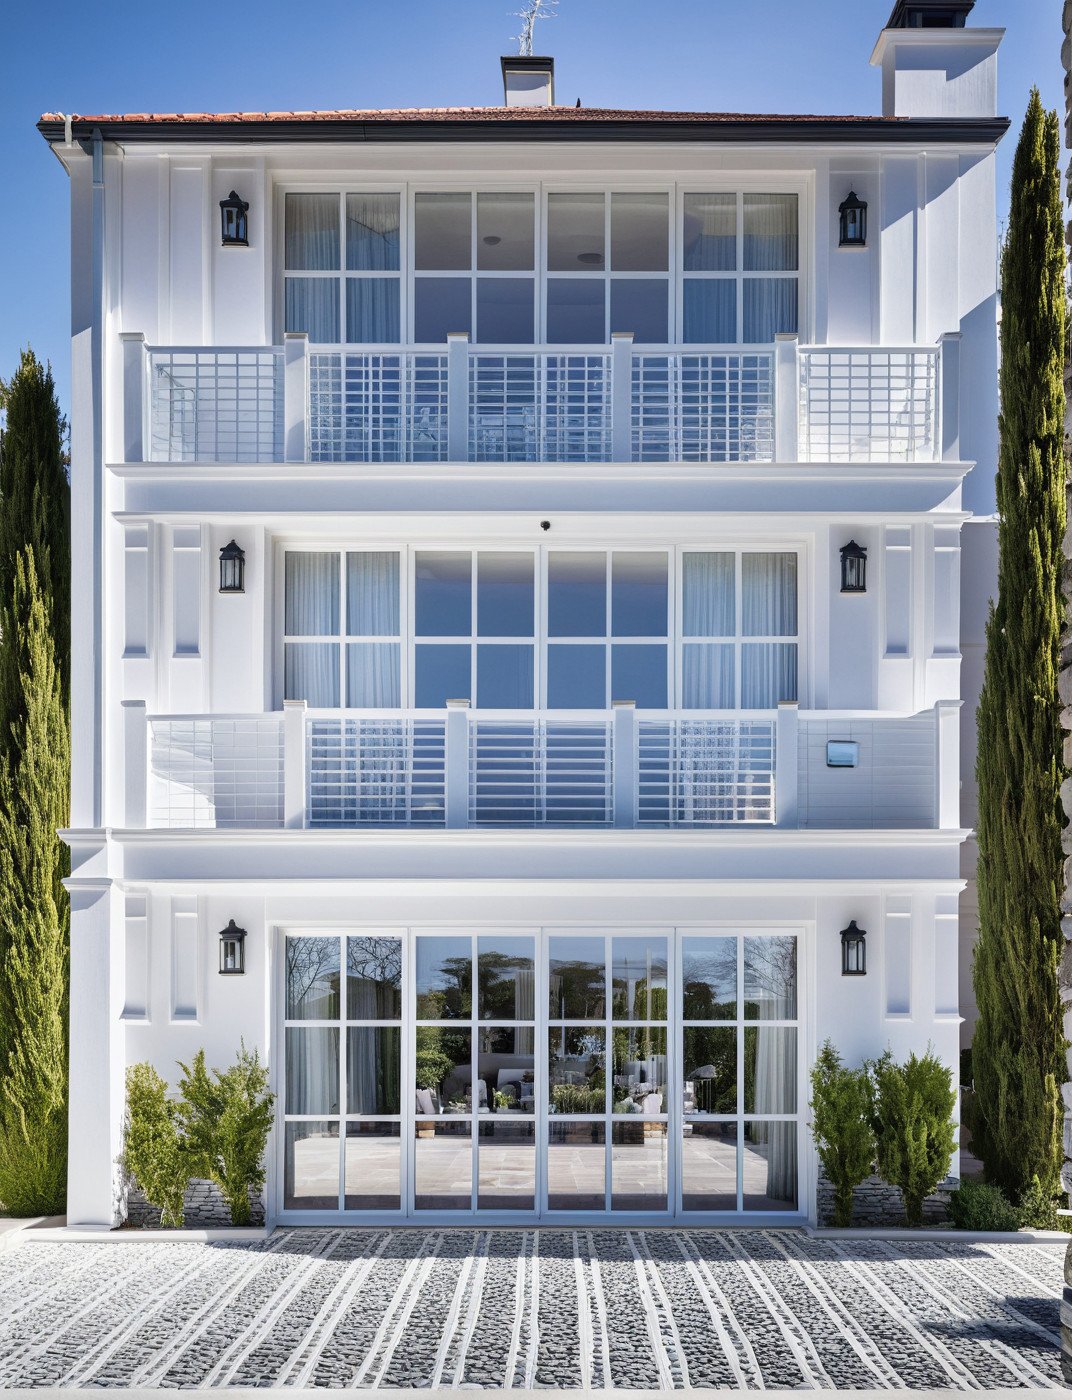
A three-level, 4,482-square-foot custom residence designed for modern coastal living on one of Hermosa Beach’s iconic walkstreets.
Local Experience
A custom masterpiece on the walkstreet.
This project showcases how Levine Homes combines technical construction expertise with real estate insight. The residence is planned to maximize a prime beach-zone site while creating comfortable indoor and outdoor living across three levels.
/ 01
Layout and Outdoor Living
The plans include approximately 1,203 square feet on the first floor, 1,827 square feet on the second, and 1,362 square feet on the third, plus approximately 827 square feet of decks designed to capture the coastal breeze and walkstreet setting.
/ 02
Materials and Technical Integration
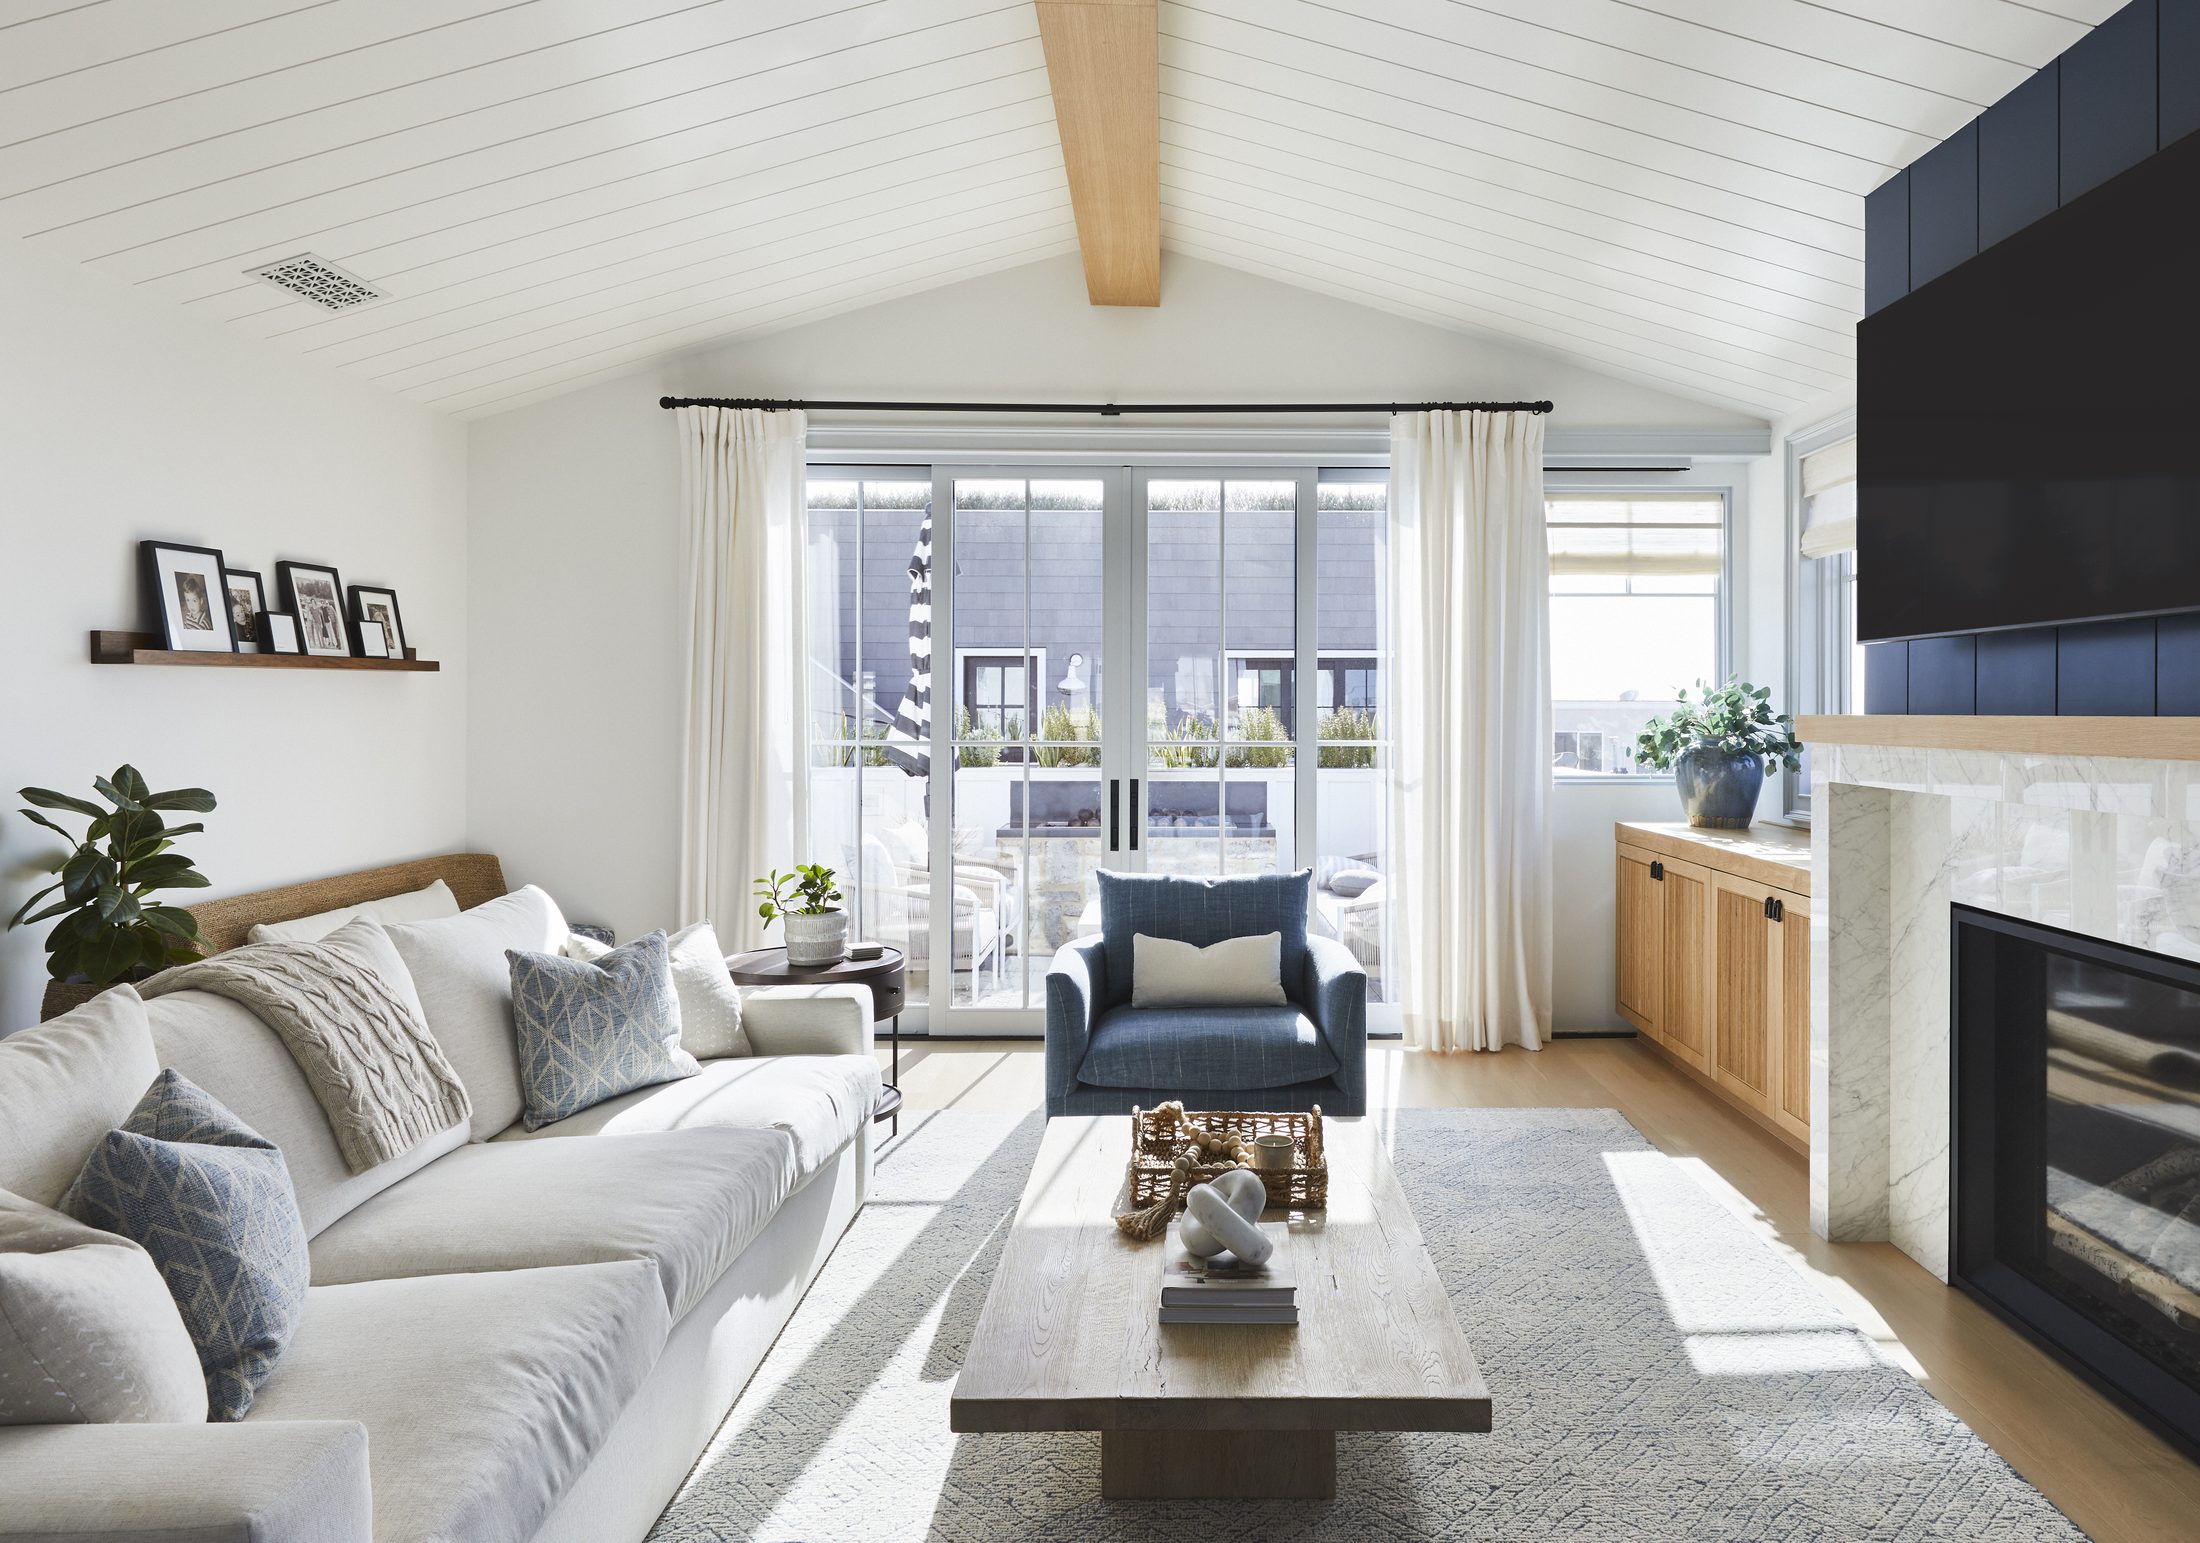
The interior plan calls for wood flooring in living areas, stone or tile in bathrooms, and aluminum-clad French doors for indoor-outdoor connection. The project also includes a modified NFPA 13D sprinkler system, solar-ready conduits, and advanced structural framing.
/ 03
Parking and Site Value
The plan provides an attached two-car garage and a dedicated guest space — a meaningful advantage in the Hermosa Beach beach zone.
/ 04
The Integrated Advantage
Levine Homes can help identify the right property, navigate Coastal Zone and city approvals, understand the market value of design decisions, and manage construction. That integrated view helps clients see both what is possible and what makes financial sense.
Explore More
Related Levine Homes services.
It Starts Here
Let’s talk about what’s possible.
We offer a free phone consultation to understand your goals, timeline, and site. If it is a good fit, we will schedule an on-site meeting — no pressure, no obligation.
(310) 796-9088