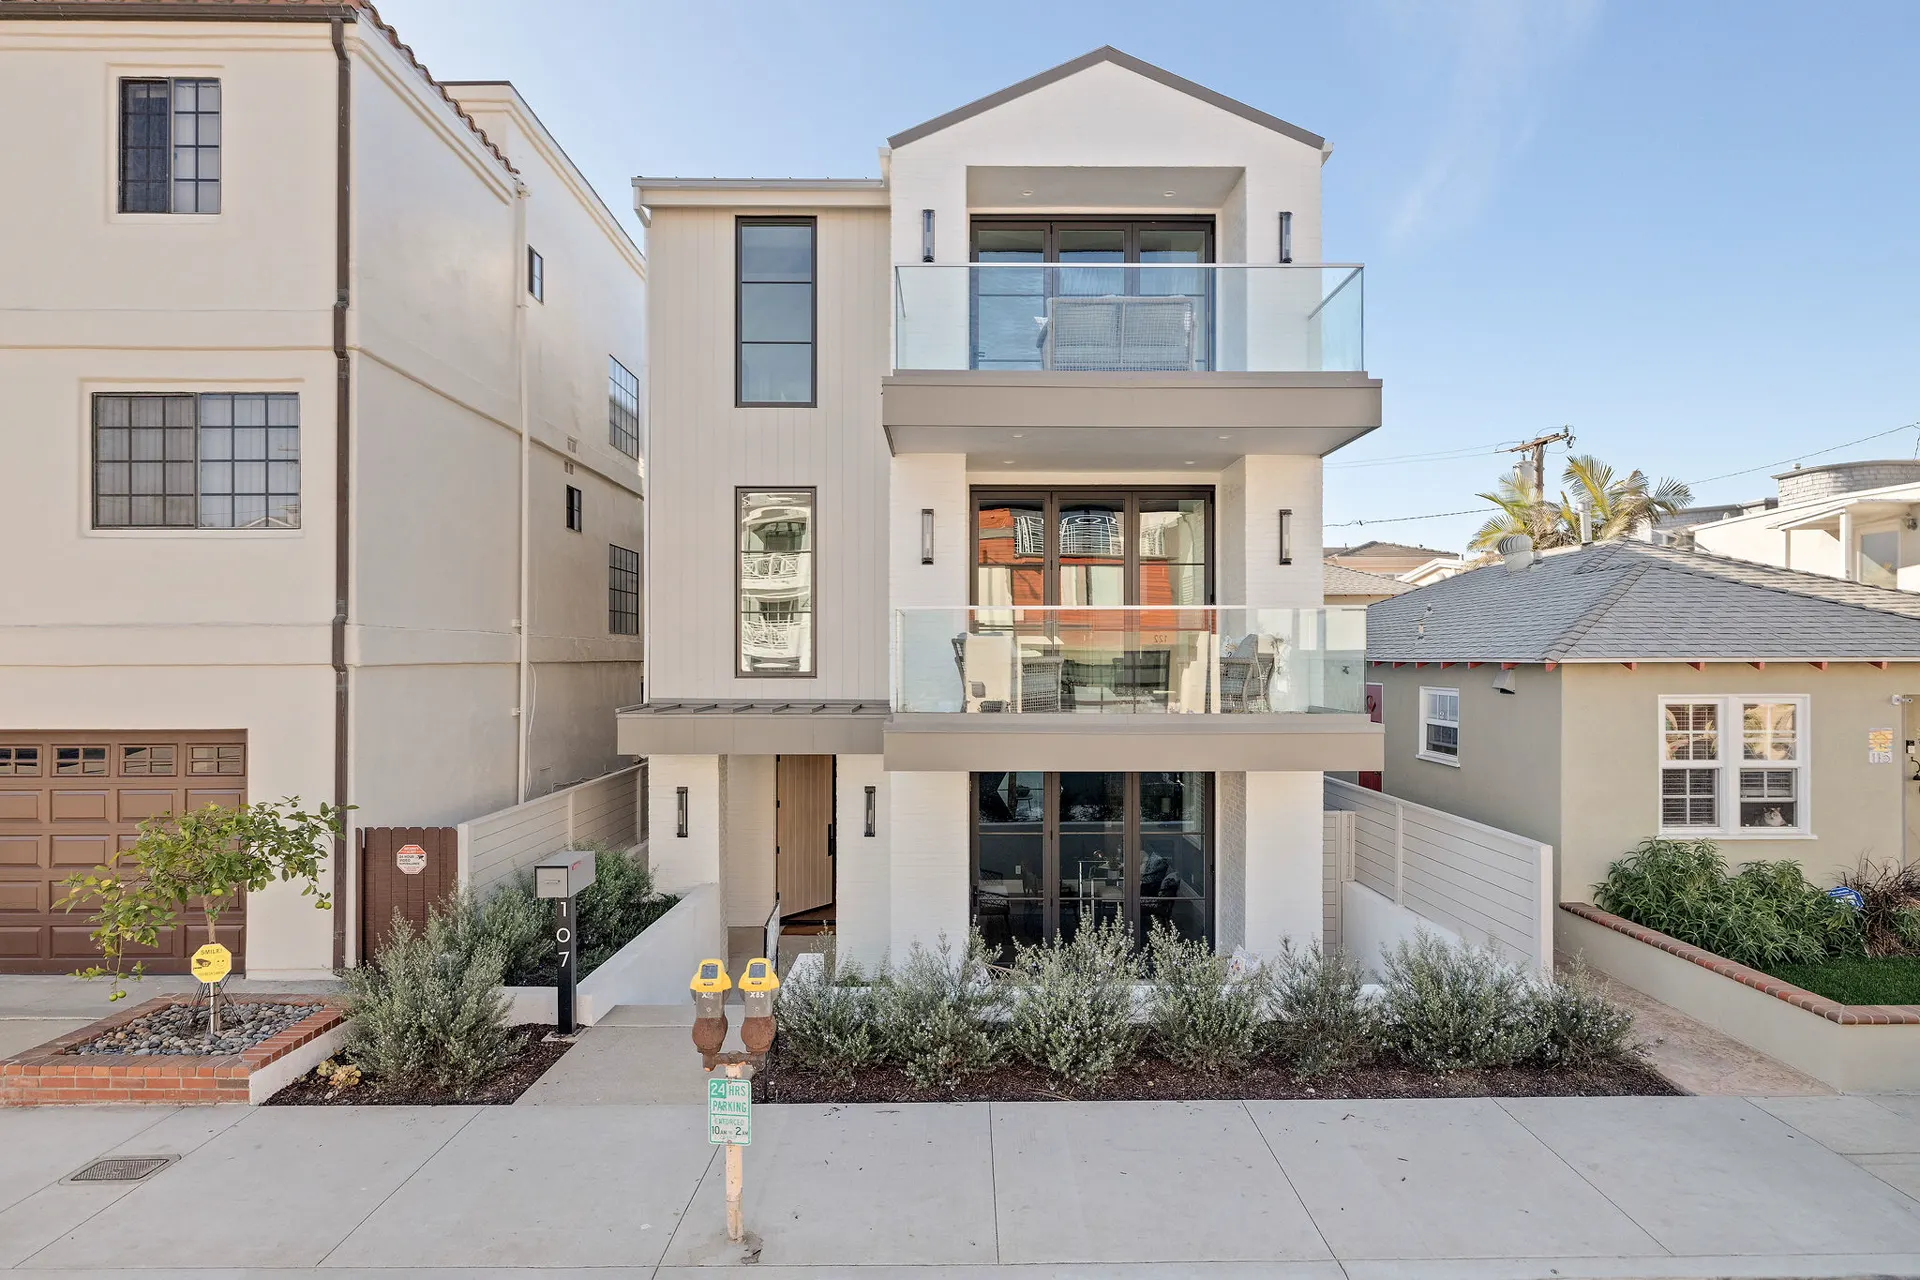

How long does it take to build a custom home in Manhattan Beach? The useful answer is a schedule for your property, measured from a clearly defined starting point. Design-to-move-in includes feasibility, design and approvals; construction time starts later. A permit-issued-to-final record measures another interval and may not match either one. Your lot, design, approvals and material selections determine the estimate. Here is how to plan the work and understand what must happen before each phase can move forward.
The numbers: Levine Homes Real Estate and Construction averages about 19.4 months on three Manhattan Beach homes, from permit issued to final inspection. Manhattan Beach city records for 93 new homes over the last five years, after removing 8 unusually slow permits, average about 27.2 months, so our Manhattan Beach builds run about 7.8 months faster. Before construction starts, plan on about 1 to 1.5 months for the survey and soils report, 4 to 6 months of design, and city permit processing that averages about 15 months and can range from 9 months to 2 years. From design to move-in, a project can run 24 to 36 months.
What shapes a Manhattan Beach building schedule
Height, setbacks, lot coverage and access can affect a home’s design and construction sequence. Review the city’s zoning and development regulations for the property before committing to a layout. Coastal-zone projects also need an early check of the applicable permit requirements and any exemptions or exclusions. Foundation design depends on the site investigation and engineering, while narrow parcels or walk-street access may require additional staging plans. Explore our portfolio page for examples of South Bay homes.
Phase 1: Feasibility and lot analysis
Start with the property: its zoning, dimensions, slope, easements, access and coastal-zone status. Review available surveys and determine which geotechnical and engineering investigations are needed. If you have not bought the property, involve the builder before you commit so construction constraints can inform the purchase decision. Our real estate services can help connect that property search with your building goals. The milestone is a feasible scope and a clear list of the investigations and approvals still needed.
Phase 2: Design and architecture
Design moves from a schematic layout to developed plans and coordinated construction documents. The architect, engineers and builder should resolve structural, site and building-system requirements together, with budget checks before major decisions are locked in. Agree on decision deadlines for the layout, exterior materials and finishes. The milestone is a coordinated submission package; unresolved design choices can create revisions during plan review or construction.
Phase 3: Permitting and plan check
Use the City of Manhattan Beach’s building permit requirements to identify the documents and reviews your project needs. Plan check may lead to corrections and resubmissions, so distinguish the city’s review time from the time your team needs to respond. The city’s planning permit guidance says coastal-zone projects require a coastal permit unless exempted or excluded; confirm the requirements for your specific property and scope. Coordinate utility requirements as well. The milestone is the approvals and issued permits needed for the next work stage. Our custom home construction services can help you plan these dependencies.
Phase 4: Demolition and site preparation
Before demolition, confirm the required permits, utility disconnections, site protection and access arrangements. Once the existing structure and debris are removed, prepare the site according to the approved plans. On narrow lots or walk streets, delivery routes and material storage need to be planned before work begins. The milestone is a site ready for the approved foundation work.
Phase 5: Foundation
The foundation follows the structural design and site-specific geotechnical recommendations. Excavation, reinforcing, underground services, inspections and concrete work must happen in the planned order. Ground conditions, weather and required inspections can affect progress. Confirm that the foundation is ready for the next stage before scheduling the framing crew.
Phase 6: Framing, roof, and dry-in
Framing gives the home its shape. Roofing, windows and the exterior enclosure then progress toward dry-in, when the structure is protected from weather. Confirm delivery dates for windows and other enclosure materials early, and coordinate coastal exposure details with the design team. A delayed component can affect several trades that depend on a protected work area.
Phase 7: Mechanical, electrical, and plumbing rough-ins
Plumbing, wiring, heating and cooling, and low-voltage systems are installed before the walls are closed. Coordinate routes and equipment locations to avoid conflicts with the structure and layout. Required rough-in inspections happen before the work is concealed. Some tasks may overlap with other phases where the approved sequence and site conditions allow; they should not simply be added together as consecutive blocks.
Phase 8: Interior finishes
Drywall, cabinetry, tile, countertops, flooring, trim, paint and fixtures follow a coordinated installation sequence. Give each selection an approval deadline tied to its actual ordering and delivery requirements. Custom cabinetry or specialty materials can affect the schedule if selections or deliveries slip. Exterior improvements may progress alongside interior work where access and trade coordination allow.
Phase 9: Final inspections and move-in
Allow time for final inspections, any required corrections, utility readiness and the project’s occupancy approval. Confirm the applicable sign-offs with the city before planning move-in. The final walk-through also identifies punch-list items and organizes warranties and operating information. A scheduled inspection is a milestone to plan for, not a guarantee of approval that day.
How to read your project’s timeline
Ask for separate estimates for feasibility and design, approvals, and construction through occupancy. Each estimate should name its starting point, completion milestone, assumptions, overlap with other phases and allowance for delays. Do not add overlapping phase estimates as if every task runs in sequence. Revisit the schedule after site investigations, plan-review comments and major purchasing decisions. Our guide to living in Manhattan Beach offers context as you evaluate the area.
Start with a schedule for your property
Bring your property address, available plans, project priorities and target move-in date to an early planning conversation with Levine Homes. We can discuss the decisions and dependencies that need to be resolved before a useful construction schedule takes shape. Learn more about our team, or contact Levine Homes to discuss your project.
Frequently asked questions
How long does it take to build a custom home in Manhattan Beach? There is no single duration that applies to every lot and design. Ask for a property-specific estimate that separates design and approvals from construction and identifies the milestone used as the start date. A permit-issued-to-final interval should not be presented as the full time from the first design meeting to move-in.
What part of building a custom home takes the longest? The main constraint varies by project. It may be design decisions, approvals, site work, a long-lead component or construction complexity. Ask the builder which dependency currently controls the completion date and what needs to happen next.
Does building in the coastal zone add time in Manhattan Beach? It can introduce additional approvals. The city says coastal-zone projects require a coastal permit unless exempted or excluded. Confirm the property’s requirements early rather than assuming every coastal project follows the same review path or adds the same amount of time.
Can I help keep my custom home build on schedule? Make decisions by agreed deadlines, coordinate design changes before work is affected and confirm orders for long-lead materials early. These steps can reduce avoidable delays, but they do not guarantee a completion date or remove the need for engineering, inspections and required approvals. See the full Manhattan Beach build time data and the Hermosa Beach build time data.